Do You Need an Architect to Renovate an Apartment in Barcelona? Roles, Permits and Project Coordination
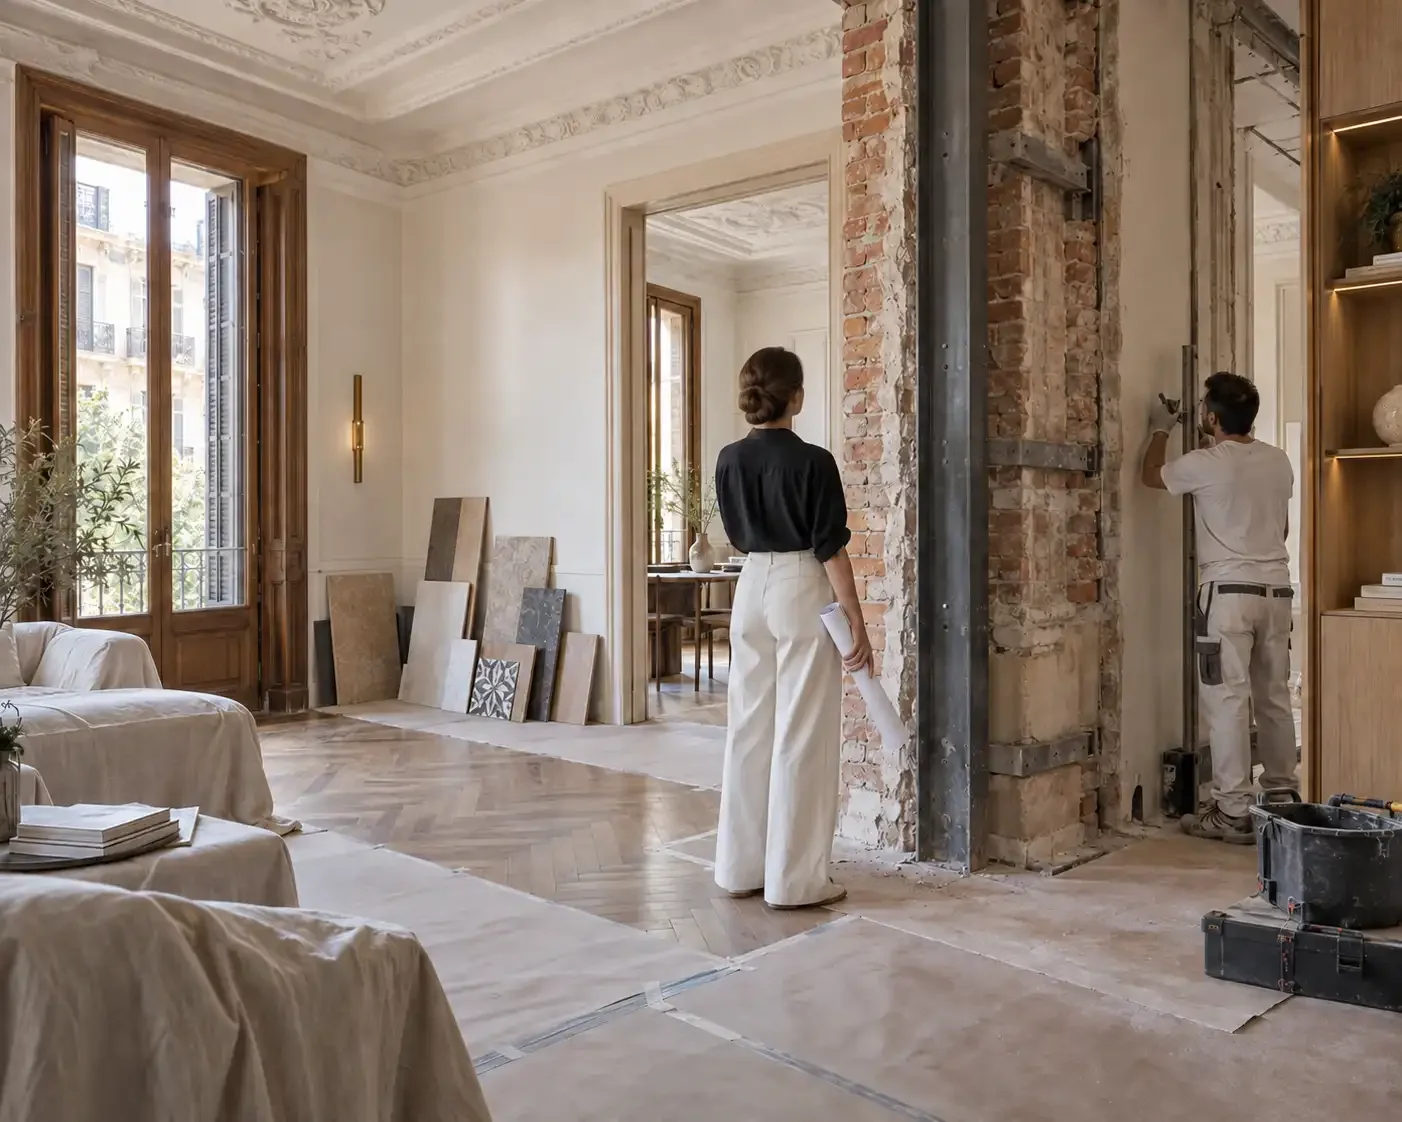
Most renovation questions in Barcelona start with a much simpler one: do I actually need an architect for this? It is a fair question, and it usually arrives at an awkward moment, somewhere between deciding the apartment needs work and realising that Barcelona has its own vocabulary for the process. Words like arquitecto, proyecto técnico, licencia de obras, comunidad de vecinos and administrador de fincas appear quickly, and each of them refers to a real decision that somebody will have to make. The confusion is understandable, because the answer to the opening question is genuinely conditional: some renovations require an architect or another competent technical professional, some do not, and many sit in the grey middle where the right choice depends on the scope, the building and the owner's situation rather than on a single rule.
This guide explains how apartment renovation in Barcelona actually works from a project development and construction perspective. It is written for owners who are preparing to renovate, including the many non-resident owners who will not be on site while the work happens. We look at which renovations legally require an architect, what the difference is between an interior designer, an architect and a contractor, what a project manager actually does, when a technical project must be prepared, who manages municipal permits, who speaks to the building's community, and how a renovation moves forward when the owner lives abroad. Where the answer depends on the specific property, we say so and point to the right next read rather than inventing a universal one.
Why the Architect Question Comes First, and Why It Is the Wrong First Question
The reason people ask whether they need an architect is that the architect feels like the most expensive line item they might be able to avoid. The reason it is the wrong first question is that a renovation in Barcelona is not really a purchase of drawings. It is a chain of interdependent events: a design decision becomes a technical specification, which becomes a permit application, which becomes a works schedule, which becomes noise on the other side of a shared wall, which becomes a conversation with a neighbour, which becomes an invoice. Each link in that chain has a professional attached to it, and the real question is not which single professional to hire but how the whole chain will be held together.
This matters even more in Barcelona than in many other cities. A large share of the housing stock sits in buildings from the late nineteenth and early twentieth centuries, with structural walls of load-bearing masonry, plumbing risers shared between floors, electrical installations that have been extended piecemeal over decades and communities of owners with their own rules, memories and sensitivities. Renovating an apartment here is never only about the apartment. It is about the apartment's relationship to the building around it, and that relationship is regulated, social and physical all at once. Understanding the roles involved is the first step toward a renovation that finishes on time rather than one that stalls at the permit office or in a staircase conversation.
At Casas Con Cariño, the design thinking that shapes a renovation, from space planning to material and light strategy, sits within our Design & Architecture services, while the delivery of the works themselves, from technical documentation and permits to contractor coordination and site supervision, sits within our Project Development & Construction. This article concentrates on how those two halves fit together around a question every owner eventually asks.
Which Renovations in Barcelona Require an Architect?
The honest answer is: it depends on the scope, the building and the municipal procedure assigned to the works. Spain's Ley de Ordenación de la Edificación requires a project for interventions that alter a building's architectural configuration, including substantial changes to its external composition, overall volume or structural system, and for interventions in protected buildings where protected elements are affected. In Barcelona, the prior works consultation identifies the applicable procedure and technical documentation. A project may need to be signed by an architect or another competent building professional depending on the intervention, so “Do I need an architect?” and “Do I need signed technical documentation?” are related but not identical questions.
Works affecting load-bearing elements, the facade, the roof, the building's overall structural system or a protected architectural element normally move into formal technical territory and may require a project signed by the competent professional. Changes to common installations, balconies or window openings also require careful assessment because they can affect both municipal rules and the community of owners. Interior redistribution, relocating a bathroom or opening a kitchen does not automatically produce the same answer in every property: ventilation, habitability, structure, fire safety and the building's protection status all matter. In a protected building, even work that appears modest may require additional documentation or heritage review.
At the other end of the scale, a purely cosmetic refresh, painting, replacing finishes in kind, updating furniture or changing fittings without altering structure, facade, protected elements or the basic configuration of the home, may qualify for a simpler municipal procedure and may not require a full technical project. Between these poles lies a large middle territory: opening a kitchen to a living room, relocating a bathroom, installing new electrical circuits or adding air-conditioning. These works should not be classified by intuition. Barcelona's prior works consultation and a site assessment by a competent professional should establish the procedure before budgets are fixed, because adding missing technical documentation to a half-planned renovation is slow and expensive.
One distinction worth making early is between need in the legal sense and need in the practical sense. There are renovations where an architect is not legally mandatory but is strongly advisable, for instance when combining two apartments, working in a building with known structural questions, or planning changes that will be scrutinised by a strict community of owners. A good project developer will tell you honestly which category your plans fall into, because recommending an architect where one is genuinely unnecessary costs trust, while omitting one where it is required costs months.
Architect, Interior Designer or Contractor: What Is the Difference?
These three titles are routinely used as if they were interchangeable, and in Barcelona they are anything but. An architect is a regulated technical professional whose training and professional accreditation allow them to design and sign projects within their legal competence and to take responsibility for the parts of the project they direct. Depending on the intervention, an architect, technical architect or another competent specialist may be required. When a professional signs technical documentation, they assume responsibility for its compliance within the scope of their appointment; this is different from simply producing design drawings.
An interior designer works on the experience of the space: layout, flow, materials, lighting, colour, joinery and furniture. Their value is aesthetic and ergonomic, and on many renovations it is enormous, because the difference between an apartment that merely functions and one that feels considered is usually their work. Their appointment does not, by itself, replace the competent technical professional required for structural calculations, regulated project documentation or statutory site direction. The exact boundary depends on the designer's qualifications and the scope of the commission, so responsibilities should be written down rather than inferred from a job title.
A contractor, constructor or reforma company executes the works. Good contractors in Barcelona are skilled at the craft and logistics of building, but their perspective is the site, not the whole chain. They price what they are shown, they build what is agreed, and their commercial interest lies in the works proceeding, which is not always identical to the owner's interest in the works being right.
A useful way to frame the difference is accountability. The architect answers to the law, the interior designer answers to the design intent, and the contractor answers to the contract. None of the three is naturally accountable for the whole, which is precisely the gap that project management fills.
What Does a Renovation Project Manager Actually Do?
Project management is the least visible role on a renovation and the one most often missing when projects go wrong. A renovation project manager coordinates the individual professionals and owns the organisational chain described at the start of this article. This role should not be confused with the legally defined director de obra or director de la ejecución de la obra, whose statutory responsibilities and required qualifications arise when the applicable building framework requires them. Concretely, project management means several things.
First, they translate the owner's intentions into a coherent scope before anyone is hired, so the architect, the interior designer and the contractors are all pricing and planning the same renovation rather than three different ones. Second, they manage the documentation sequence: confirming what permits are required, coordinating the preparation of the technical project, submitting or supervising the submission to the Ayuntamiento de Barcelona, and assembling the file the community of owners will request. Third, they run the tendering and contracting of the works, obtaining comparable bids, checking what is included and excluded, and negotiating the contract that the works will actually follow.
During construction, the project manager becomes the owner's eyes. They chair or attend site meetings, track progress against the schedule, control variations and additional works before they are approved, check invoices against completed stages and keep the owner informed in a language and format they understand. At the end, they coordinate the close-out: final inspections, the snag list, certificates and as-built documentation required by the scope of the works, and the formal closing of accounts. A new or updated habitability certificate is not an automatic product of every renovation; whether it is required depends on the intervention and the property's circumstances. In Barcelona, where a site may operate in Spanish or Catalan while the owner speaks English or Turkish, this coordinating layer keeps the owner informed and the appointed professionals aligned.
When Is a Technical Project Required?
The proyecto técnico ties design intent to legal compliance, and its necessity follows the legal scope of the intervention and the procedure assigned by the municipality. Some works require a formal project signed by a competent professional; others proceed with more limited technical documentation or a simpler notification. Structural modifications, substantial changes to the facade or architectural configuration, protected elements and changes of use are strong signals that a formal project and specialist involvement may be required. Work affecting common elements also creates a separate community-of-owners question, even when the municipal procedure has already been identified.
A technical project is not only a legal instrument, although it is that. It is also the owner's protection. It contains the measurements, specifications, calculations and plans against which the works can be priced, checked and, if necessary, disputed. Contractors bidding on the basis of a complete technical project are pricing the same thing; contractors bidding on a verbal description are pricing their own imagination. When a conflict arises mid-works, and on a substantial renovation one almost always does, the technical project is the reference both sides agreed to before money changed hands.
The important point is that “project”, “technical documentation” and “minor works notice” are not interchangeable labels or a menu the owner chooses freely. Barcelona's prior works consultation determines the route and the required documents from the location and declared scope, while the competent professional defines what must be designed and justified. Knowing which level the renovation needs is one of the first outputs of proper project development, and it is best answered on site, with the property's plans, protection status and building history in hand. Our broader guide to renovating a Barcelona apartment explains how permits, planning and construction fit into the full sequence.
Who Manages the Municipal Permits?
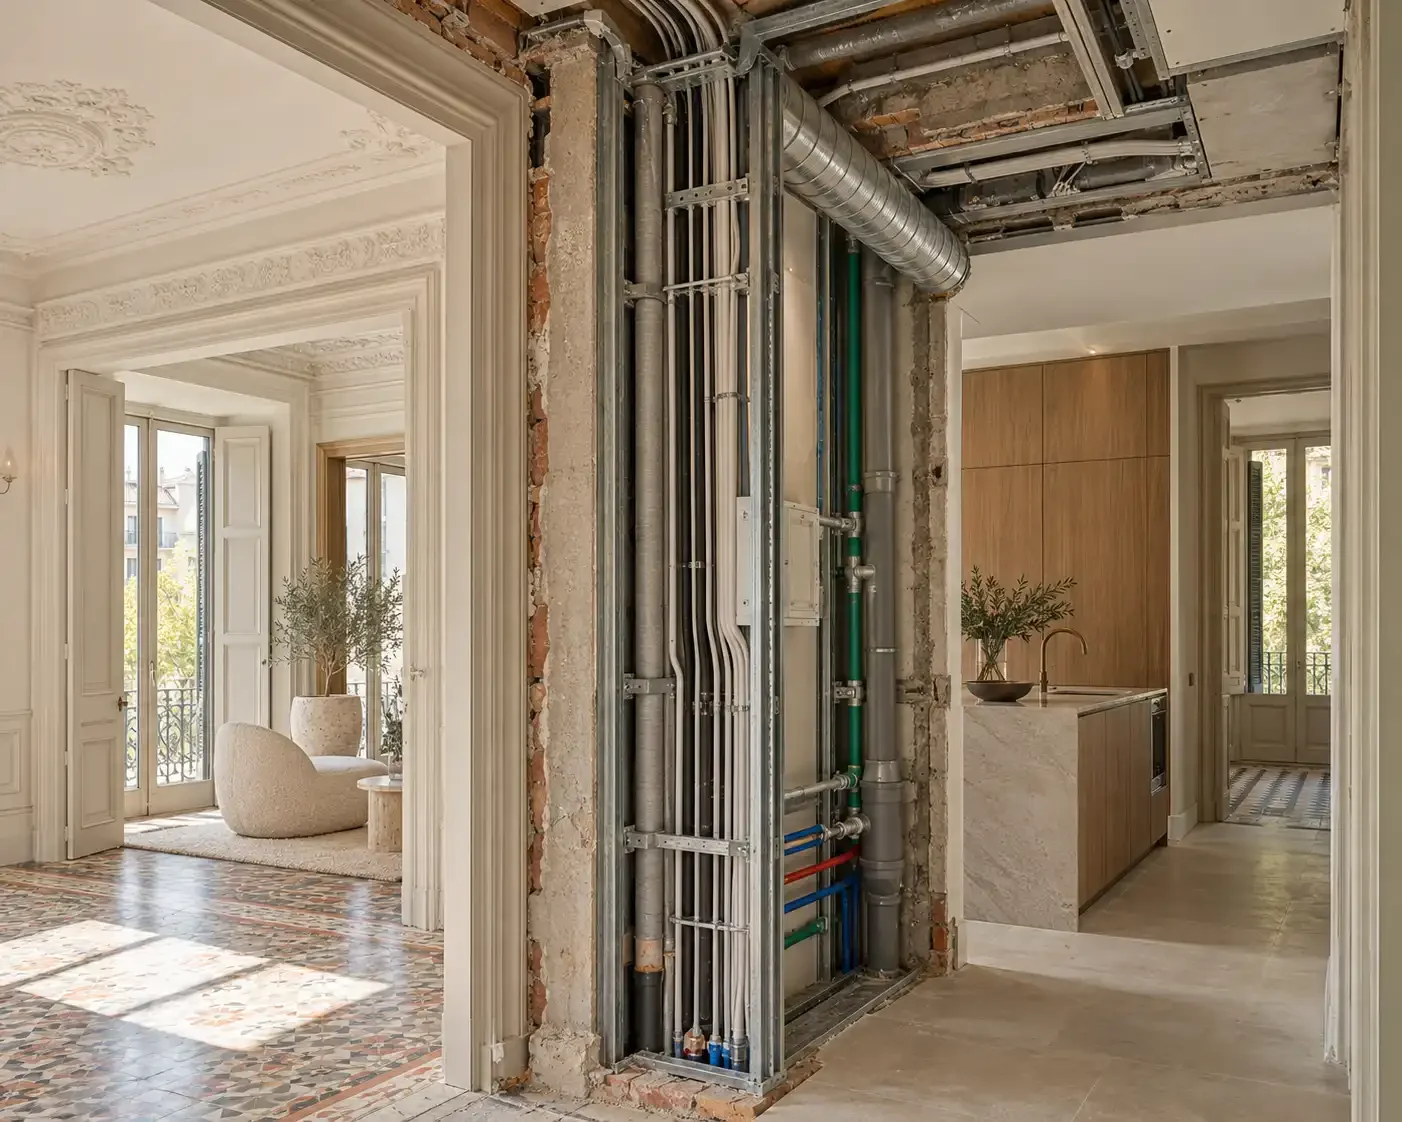
Renovation authorisations in Barcelona are handled by the Ayuntamiento, through different procedures that may include a works licence or a prior communication, depending on the result of the city's prior works consultation. The process checks the declared works against planning rules, building requirements and, where relevant, heritage controls. Timing depends on the assigned procedure, the completeness of the documentation, external reports and whether the council requests corrections. For that reason, construction dates should be set only after the permit route and its dependencies are understood, not from a generic promise that every “minor” or “major” renovation takes the same amount of time.
The critical practical point is that responsibility for the permit file should be assigned by name. The owner or an authorised representative may be the applicant, while any technical documents required by the procedure must be prepared and signed by the competent professional. A project manager can coordinate the submission, monitor requests and keep the owner informed, but does not replace the legally required technical signatory. Starting without the correct authorisation or departing from the approved or notified scope can lead to enforcement action, suspension of works and the need to regularise what has been built. For an owner abroad, this is one of the strongest arguments for structured project development: the permit process tolerates neither vague responsibility nor improvisation.
Who Speaks to the Building and the Community?
Most apartment renovations in Barcelona take place within a comunidad de propietarios, the community of owners, governed by Catalan horizontal-property law and the community's statutes. An owner may renovate a private unit provided the work does not harm other owners, the community or the building and does not alter common elements; the community's presidency or administration must be informed in advance. Works that alter common structure, shared installations, the facade, the entrance or other common elements require the relevant community approval, with the voting threshold depending on the type of alteration. Early, courteous communication also helps with access, rubble removal and agreed working arrangements.
Coordinating this layer is a distinct skill. The administrator commonly communicates in Spanish or Catalan, follows formal channels and may request plans, insurance information or other documentation relevant to the proposed works. A project manager can handle this relationship as a matter of routine: notifying the community before works begin, confirming building rules and working arrangements, managing access for rubble removal, answering queries and closing the loop afterwards. Owners sometimes assume the contractor will manage this, and occasionally a good contractor does, but responsibility should be assigned expressly. Having the coordination sit with the party accountable to the owner keeps the incentives clear.
How the Professionals and the Works Team Stay Coordinated
On a typical apartment renovation in Barcelona, five or more parties touch the project: the owner, the architect or technical architect, the interior designer, the main contractor and several subcontractors, electricians, plumbers, carpenters, tilers, painters, plus the administrator, the council and sometimes a heritage officer or structural specialist. Without coordination, each party optimises locally. The electrician routes conduits where it is easiest, the joiner builds to a dimension from an old drawing, the tiler follows the bathroom layout from the contractor's memory, and the owner arrives at the end to an apartment that is finished but wrong.
Coordination works through a small number of unglamorous mechanisms: a single set of current drawings that everyone builds from; a works schedule that sequences the trades and is updated when reality intervenes; weekly communication to the owner in their language; written approval before anything changes; and site visits at the moments when mistakes become permanent, before walls are closed, before stone is cut, before the second fix begins. This is the operational core of project development and construction management, and it is also where the design intent from the earlier phase is protected or lost. A beautiful design handed to a site without supervision decays quietly into a compromise; the same design visited, checked and defended arrives intact.
What Changes When the Owner Lives Abroad?
Most of the roles described above exist whether or not the owner is in Barcelona. What distance changes is who holds them together. An owner abroad cannot drop by the site on Thursday, cannot read the administrator's notice in Catalan, cannot sit in the council office when a file stalls, and cannot easily verify whether an invoice describes work that was actually done. Every one of those absences is manageable, but only if the structure exists in advance.
In practice, renovating from abroad means four commitments. First, one accountable local lead, a project manager or project developer, with a written mandate covering decisions, spending limits and reporting. Second, documentation as the default: photographs of progress, copies of permits and filings, and a single repository of plans and approvals. Third, a reporting rhythm during active works that turns the renovation into a sequence of verifiable events rather than a source of ambient anxiety. Fourth, a pre-agreed variation process, so that when the wall behind the tiles turns out to hold a surprise, the decision arrives with options and photographs rather than as a fait accompli on an invoice. Choosing the right construction team is part of that preparation, as explained in our guide to finding reliable contractors in Barcelona when you live abroad.
None of this is exotic. It is the same discipline a local owner would want, simply non-negotiable at a distance. What makes the difference is choosing the structure before the works begin, because retrofitting accountability into a renovation mid-flight is nearly impossible. Owners who have been through an unmanaged renovation from abroad tend to describe the same experience: the works happened, the money flowed, and they never quite knew what they had until the end. Owners who had proper project development describe something calmer: decisions arrived with context, problems arrived with solutions attached, and the apartment at handover resembled the apartment that was designed.
Who Is Responsible for What?
One of the most useful things an owner can do before a renovation begins is clarify the roles in writing. The table below shows how responsibilities are commonly divided; the exact split should always be confirmed in the project agreement.
| Task | Owner | Architect / technical architect | Interior designer | Contractor | Project manager |
|---|---|---|---|---|---|
| Defining scope and budget | Approves | Advises on feasibility | Shapes the design brief | Prices the works | Frames options and risks |
| Technical project and calculations | Commissions | Prepares and signs | Contributes design drawings | Bids against it | Coordinates the sequence |
| Municipal permits | Funds | Prepares and signs required technical documents | — | Waits for approval | Coordinates submission and tracks the file |
| Community communication | Informs strategy | Provides technical file if needed | — | Follows agreed hours | Manages the relationship |
| Executing the works | Pays per stage | Technical supervision if contracted | Design supervision | Builds and subcontracts | Monitors progress and quality |
| Variations and additional works | Approves within limits | Validates technical impact | Checks design impact | Prices and performs | Controls process and paperwork |
| Final documentation and handover | Accepts | Confirms conformity | Confirms design delivery | Completes the snag list | Collects certificates and closes accounts |

Frequently Asked Questions
Do I legally need an architect to renovate my apartment in Barcelona?
Not every renovation requires an architect, but works that substantially alter the building's architectural configuration, structural system, facade or protected elements normally require formal technical involvement. Other works may require documentation signed by a different competent professional, while purely cosmetic works may follow a simpler route. The correct answer comes from the actual scope, the building's protection status and Barcelona's prior works consultation, assessed before budgets are fixed.
What is the difference between an architect and an interior designer in Barcelona?
An architect is a regulated technical professional who may design and sign projects within their legal competence; an interior designer focuses on layout, materials, light and the lived experience of the space. Depending on the works, an architect, technical architect or another specialist may be needed for technical compliance. The roles can overlap creatively, but their contractual and statutory responsibilities should be stated clearly.
What does a renovation project manager do that the contractor does not?
The contractor builds. The project manager holds the whole chain together: scope definition, documentation, permits, tendering, site supervision, variation control, invoicing checks, community communication and final handover. The contractor's incentive is to keep the site moving; the project manager's incentive is that the renovation, as a whole, comes out right for the owner.
Who applies for renovation permits in Barcelona?
The Ayuntamiento de Barcelona determines the applicable authorisation procedure. The owner or an authorised representative may submit the application, while any required technical documentation must be prepared and signed by the competent professional. A project manager can coordinate and track the process, but should not be confused with the required technical signatory. Owners abroad should insist that responsibility for every part of the file is assigned by name.
Do I need permission from the building's community of owners?
Works confined to the private unit must be communicated in advance to the community's presidency or administration and must not harm the building, the community or other owners. If the project alters common structure, shared installations, the facade or another common element, the relevant community approval is required. The voting threshold depends on the alteration, so the statutes and the specific proposal should be reviewed rather than assuming that every renovation follows the same rule.
Can I renovate my Barcelona apartment while living abroad?
Yes, and many owners do, but only with structure: one accountable local lead, written authority and spending limits, photographic documentation as standard, a regular reporting rhythm during active works and a pre-agreed process for variations. Distance is not the real risk; unowned decisions are. With proper project development, an owner abroad makes a small number of real decisions and receives verifiable evidence for everything else.
How do I avoid cost overruns in a Barcelona renovation?
Three habits prevent most overruns: define the scope on the basis of a technical project or complete design documentation before contracting; fix the contract against documented drawings with clear inclusions and exclusions; and route every variation through a written approval process with prices agreed before the work is done. Renovations go over budget when decisions are made on site instead of on paper.
What documents should I have at the end of the renovation?
At minimum: the permit file and its resolution, the final plans reflecting what was actually built, the works contract and variations, invoices and proof of payment, the certificates for installations such as electrical and gas, and photographic records before and after. This file is what future sales, rentals, insurance claims and tax questions will draw on, and assembling it is part of proper project closure, not an optional extra.
Renovating an Apartment in Barcelona
If you are weighing up an architect, an interior designer, a contractor or the whole coordinated chain, Casas Con Cariño can assess your apartment, define the scope honestly and carry the project from design through permits to a supervised handover. Our Design & Architecture team shapes the space; our Project Development & Construction team delivers it, with reporting in your language and a single accountable lead from first visit to final certificate. We work in English, Spanish and Turkish, with owners in Barcelona and far beyond it. If you would like to discuss your property, contact us to schedule a consultation.