How to Renovate a Barcelona Apartment: Permits, Costs, and Timeline from Start to Finish

A calm, practical guide for property owners who want to transform a Barcelona apartment without losing their sanity or their budget.
The Renovation Is Not the Destination. The Planning Is.
You have walked through the apartment. You have imagined the open kitchen, the restored mosaic floors, the light flooding through new windows. You have probably also imagined the budget, and then quietly doubled it in your head.
Renovating a Barcelona apartment is not like renovating in most other cities. The building stock is older, the regulations are stricter, the community of owners holds genuine power, and the gap between a beautiful idea and a legal reality can be surprisingly wide. Whether you are modernizing a compact flat in Gràcia, restoring a modernista jewel in Eixample, converting an industrial space in Poblenou, or refreshing a rental investment near Sant Antoni market, the process follows a similar arc. What changes is the scale, the surprises, and the patience required.
This guide walks you through that arc, from the first spark of an idea to the moment you walk into a finished home.
Table of Contents
Before You Start: What Every Barcelona Renovation Needs
Every successful renovation in Barcelona begins with three questions. Not what color the kitchen should be. Not whether to keep the original shutters. These come later. The first three questions are structural, legal, and financial.
1. What Are You Actually Changing?
Be precise. Are you painting walls and replacing floors? Are you removing a wall between the kitchen and living room? Are you relocating a bathroom? Are you touching a load-bearing element? Each of these answers can lead to a different municipal procedure, a different professional, and a different budget. In Barcelona, the distinction between a cosmetic update and a more substantial intervention depends on the actual scope of the works, so it should be classified correctly before you begin.
2. What Is the Building's Condition?
Barcelona's apartment buildings fall into distinct eras, and each era brings typical problems. Pre 1900 modernista buildings in Eixample and Gràcia often have outdated electrical systems, galvanized plumbing, humidity damage from century old walls, and structural wear that only reveals itself during demolition. 1950s to 1980s blocks in Les Corts and parts of Sarrià tend to have better infrastructure but poorer insulation and dated layouts. Industrial conversions in Poblenou may have concrete degradation or asbestos. A pre-renovation survey by a technical architect or engineer is not a luxury. It is the difference between a budget you control and a budget that controls you.
3. What Is Your Real Budget?
Most renovation budgets fail because they are built on optimism. A realistic Barcelona renovation budget includes the construction cost, municipal costs, professional fees, a contingency for surprises, and VAT. If you are managing the project from abroad, it is sensible to leave sufficient margin for hidden conditions that only emerge during construction and for the additional coordination involved in making decisions remotely.
Our Design & Architecture team offers pre-purchase renovation assessments, so you know the real cost before you commit to the property. If you are still searching for the right apartment, our Property Buying service can help you evaluate the property, the building, and its renovation potential before you make an offer.
Understanding Barcelona's Permit System
Barcelona's permit framework is layered, and the procedure depends on the scope of the work, the building, and whether protected architectural or structural elements are affected. What feels like a small interior change can require technical documentation, while straightforward cosmetic work may follow a much simpler route. The safest starting point is always to confirm the correct procedure before contractors begin.
Assabentat d'Obres
This is the simplest route for certain cosmetic and non-structural works, such as painting, replacing finishes, or other interventions that do not alter the layout or structure. The exact scope should still be checked before work begins, especially in protected buildings or where common elements may be affected.
Comunicat Immediat
This procedure applies to certain eligible minor works that require formal communication to the municipality. Depending on the project, technical documentation may be needed and the applicable municipal charges must be handled before work begins.
Comunicat Diferit
Some works require prior municipal review before construction can start. The exact classification depends on the scope of the project, its structural impact, the building's protection status, and the documentation submitted.
Llicència d'Obra Major
Major structural interventions, significant facade works, extensions, or other substantial changes may require a formal major works licence and a complete technical project prepared by appropriately qualified professionals. These projects require more planning and should never begin before the applicable approvals are in place.
| Permit Route | Typical Scope | Process | Professional Involvement |
|---|---|---|---|
| Assabentat d'Obres | Eligible cosmetic and non structural works | Simple notification route | Depends on the work |
| Comunicat Immediat | Certain minor works requiring formal communication | Electronic filing before works proceed | Technical documentation may be required |
| Comunicat Diferit | Works requiring prior municipal review | Review before construction begins | Qualified technical professional may be required |
| Llicència d'Obra Major | Major structural, facade, extension, or other substantial works | Formal approval process | Technical project and specialist professionals typically required |
The golden rule: Always begin with a Consulta Prèvia through Barcelona's municipal process to confirm which route applies to your specific project. Do not guess, and do not rely on a contractor's assumption alone. The correct procedure depends on the actual scope of the work and the building involved.
What a Barcelona Renovation Actually Costs
Renovation costs in Barcelona run above the Spanish average. Qualified labor is scarce, demand is high, and older buildings require more preparatory work. The figures below are indicative 2026 market ranges rather than fixed tariffs; actual quotes vary substantially depending on condition, access, specification, contractor availability, and project scope.
| Project Element | Basic Range | Mid Range | Premium Range | Notes |
|---|---|---|---|---|
| Full apartment renovation (per m²) | €600–€800 | €800–€1,100 | €1,100–€1,700+ | Excludes VAT and permits. Small flats cost more per m². |
| Bathroom renovation | €4,500 | €6,500–€9,000 | €10,000–€15,000 | Moving plumbing adds 20–30%. Tub to walk in shower is common. |
| Kitchen renovation | €5,000 | €8,000–€14,000 | €15,000–€20,000+ | Includes cabinets, appliances, installation. Custom joinery increases cost. |
| Flooring (supply + install) | €25–€35/m² | €40–€70/m² | €80–€150+/m² | Restoring original Catalan hydraulic tiles is labor-intensive but adds value. |
| Interior painting | €8–€12/m² | €12–€18/m² | €20–€35/m² | High ceilings in Eixample and Gràcia increase labor time. |
| Electrical update | €3,500 | €4,500–€6,500 | €7,000–€10,000 | Full rewiring for 70–80 m² flat. Old Barcelona buildings often need complete replacement. |
| Plumbing update | €3,000 | €4,000–€6,000 | €7,000–€9,000 | Includes boiler, pipes, fixtures. Galvanized pipes in pre 1970s buildings are common issue. |
Architect and project management fees vary with scope and complexity. As an indicative market reference, architect fees are often quoted as a percentage of the construction budget, while independent project management for remotely managed renovations may add a further professional fee. Request a written scope and fee proposal before appointing either.
Cost by Apartment Size (Mid-Range Renovation)
| Size | Basic | Standard | Premium |
|---|---|---|---|
| 40 m² | €24,000–€32,000 | €32,000–€44,000 | €44,000–€56,000 |
| 60 m² | €36,000–€48,000 | €48,000–€66,000 | €66,000–€84,000 |
| 80 m² | €48,000–€64,000 | €64,000–€88,000 | €88,000–€112,000 |
| 100 m² | €60,000–€80,000 | €80,000–€110,000 | €110,000–€140,000 |
The hidden costs most quotes leave out:
VAT: The applicable rate depends on the type of work, the property's use, the building's age, and the method of material supply. A reduced rate may apply in qualifying residential cases; otherwise, the standard rate applies. Confirm the treatment for your project before approving the final budget.
Municipal taxes and fees: The amount depends on the permit route and the scope of work as declared. Include these in the budget from the beginning rather than treating them as an afterthought.
Waste removal: Container hire, access restrictions, and debris removal can add meaningful cost, especially in narrow streets or buildings without lifts.
Community coordination: Works affecting common areas, access, noise, or structural elements may require notification or additional coordination with the community of owners.
Contingency: A 15–20% contingency is sensible for complex or remotely managed renovations, particularly in older buildings where hidden conditions may only appear after demolition.
The Realistic Renovation Timeline
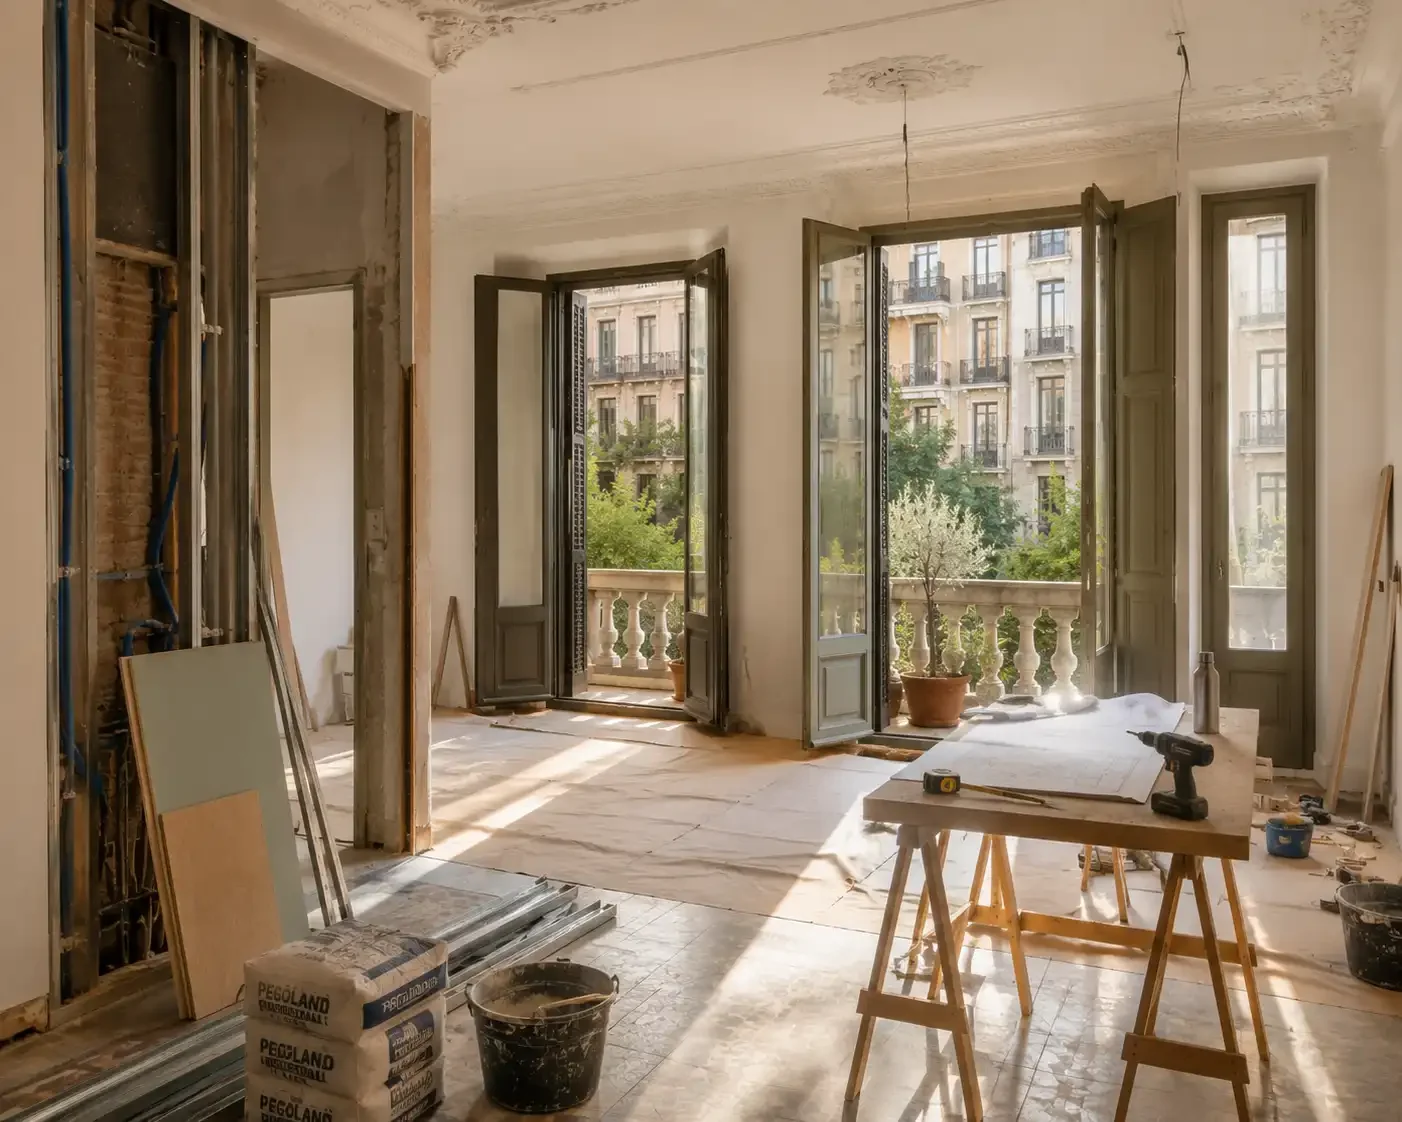
Renovation timelines in Barcelona are rarely what contractors first promise. Here is a realistic breakdown.
| Phase | Duration | What Happens |
|---|---|---|
| Design and planning | 2–4 weeks | Architect draws plans, you approve layout, materials selected. |
| Permit application | Varies by procedure | Timing depends on the scope of work, documentation, building protection status, and the municipal route confirmed for the project. |
| Demolition and prep | 1–2 weeks | Old floors, walls, fixtures removed. Structural condition revealed. |
| Structural work | 2–4 weeks | Wall removal, beam installation, structural reinforcement. |
| MEP rough in | 2–3 weeks | New electrical, plumbing, heating, and cooling infrastructure. |
| Plastering and flooring | 2–3 weeks | Walls plastered, floors laid, waterproofing completed. |
| Kitchen and bathroom fit | 2–3 weeks | Cabinets, appliances, sanitary ware, tiling installed. |
| Painting and finishing | 1–2 weeks | Walls painted, trim installed, final details. |
| Snagging and handover | 1–2 weeks | Defects list compiled, contractor rectifies, final payment released. |
Indicative total timeline for a full 80 m² apartment renovation in Eixample:
Design and approvals: allow sufficient time for technical design, municipal procedures, and any building-specific requirements
Construction: approximately 10–14 weeks for a straightforward full renovation
Snagging and handover: approximately 1–2 weeks
For planning purposes, a full renovation can easily take several months from first design decisions to final handover. Protected buildings, structural discoveries, material lead times, or community issues can extend the programme.
Which Professional Do You Actually Need?
| Professional | When You Need Them | What They Do |
|---|---|---|
| Contractor / Renovation Company | Always, for any physical work | Executes the building work. Manages laborers, plumbers, electricians, painters, and tilers. Holds the CIF, insurance, and building permits. |
| Architect (Arquitecto) | Layout changes, projects requiring technical design, major renovations | Designs the space and prepares or coordinates the technical documentation required for the applicable procedure. |
| Technical Architect (Arquitecto Técnico) | Medium to large projects | Oversees construction quality, structural calculations, material specifications. Acts as the on-site technical supervisor. |
| Interior Designer | When aesthetics, flow, and material selection matter | Selects finishes, furniture, lighting, and color palettes. Bridges the gap between technically correct and emotionally right. |
| Structural Engineer | Where structural assessment or calculations are required | Assesses load-bearing capacity and provides structural calculations or design input where the project requires it. |
| Project Manager | When you cannot be on-site | Independent professional who vets contractors, monitors progress, manages payments, translates communication, and represents your interests locally. |
Quick Decision Rule:
Paint and new floors only? Contractor is enough.
Opening the kitchen to the living room? Confirm the technical and permit requirements with an architect or other appropriately qualified professional.
Removing or altering a load-bearing element? Involve the appropriate structural professional before any work begins.
Want the space to feel cohesive and beautiful? Add an interior designer.
Living abroad and cannot visit? Add a project manager.
Our Design & Architecture team includes architects and interior designers who understand how Barcelona's older buildings respond to modern living. And our Project Development & Construction service handles the full journey from concept to keys.
How Neighborhood Affects Your Renovation
| Neighborhood | Typical Building Era | Common Renovation Challenges | Opportunities |
|---|---|---|---|
| Eixample | 1880s–1920s modernista | Outdated electrical, galvanized plumbing, high ceilings increase labor cost, elevator access varies | Original hydraulic tiles, ornate ceilings, high resale value after renovation |
| Gràcia | 19th century to mid century mix | Narrow streets complicate material delivery, humidity in older blocks, active communities | Village charm, strong rental demand, authentic Barcelona character |
| Poblenou | Industrial conversions, 1960s blocks, new builds | Concrete degradation in older industrial buildings, zoning checks needed, some areas still transitional | Open plan potential, modern infrastructure, growing tech worker demand |
| Sant Antoni | Early 20th century | Building condition varies widely, some blocks need significant structural work | More affordable entry point, rising neighborhood, good renovation upside |
| Les Corts | 1950s–1980s | Less character, dated layouts, poorer insulation than older districts | Newer buildings need less preparatory work, stable family rental market |
| Sarrià | Mix of elegant older and high-end modern | Highest labor costs, narrow streets limit access, premium material expectations | Exclusive market, highest quality finishes justified, strongest capital preservation |
Working with Your Community of Owners
In Barcelona, the comunidad de propietarios has a real role in how renovation work affects the rest of the building. Before starting, review the community rules and coordinate with the president or administrator where the works affect access, common areas, structural elements, or other owners.
Key community considerations:
Work hours: Municipal rules and building regulations can restrict when noisy work takes place. Confirm the applicable hours before construction begins.
Common area access: Scaffolding, material delivery, and skip placement may require community approval.
Structural work: Interventions affecting structural or common elements can create additional technical and community requirements; confirm what applies before work begins.
Noise and dust: Poor communication with neighbors can lead to complaints, delays, and unnecessary tension.
Heritage buildings: If your building is listed or in a protected zone, additional approvals from Barcelona's heritage department may be required.
A diplomatic approach and advance notice can make the process significantly smoother. Sharing the expected timeline and keeping common areas clean helps reduce avoidable friction with neighbors.
Your Renovation Checklist
Before Design
Define your renovation scope in writing
Run a Consulta Prèvia on the Barcelona city website
Commission a pre renovation building survey
Set a realistic budget with 15–20% contingency
Research your building's age and typical issues
During Design
Confirm which qualified professional and technical documentation your project requires
Confirm material availability and lead times
Obtain three itemized quotes from licensed contractors
Verify contractor CIF number and insurance
Agree on a written communication schedule before signing
Before Construction
Complete the applicable municipal procedure and obtain any required approval before starting
Notify community of owners and neighbors
Confirm waste removal and skip placement
Structure payments by milestone, never more than 15% upfront
Arrange temporary utilities if needed
During Construction
Request weekly photo and video updates
Hold payments until milestones are verified
Document all changes with written change orders
Keep all invoices for tax and warranty purposes
Monitor community relations and work hour compliance
At Handover
Conduct snagging inspection with architect or project manager
Compile defects list and agree rectification timeline
Collect all warranties, certificates, and final documentation
Hold final payment until snagging is complete
Register any required habitability certificates
Frequently Asked Questions
Do I always need a permit to renovate in Barcelona?
Not always. The correct procedure depends on the type of work, the building, and whether structural, facade, protected, or common elements are affected. Straightforward cosmetic work may follow a simple notification route, while more substantial changes can require technical documentation or prior municipal approval. Confirm the route through the municipal Consulta Prèvia before work begins.
How long does a full apartment renovation take in Barcelona?
A full renovation of a 70–90 m² apartment commonly takes several months from design to handover. The final programme depends on the municipal procedure, structural discoveries, material lead times, contractor availability, and whether the building has heritage or community constraints.
Can I renovate without an architect?
For straightforward cosmetic work, an architect may not be necessary. Once the project involves layout changes, technical design, structural intervention, facade work, or more complex municipal procedures, qualified technical input may be required. Confirm the professional requirements for the specific project rather than relying on a general rule.
What is the difference between an architect and a technical architect?
An architect (arquitecto) typically works on the spatial design and the technical project or documentation required for the works. A technical architect (arquitecto técnico) can play an important role in the technical control of execution, materials, and the construction process. On medium and large projects, both may add value; on smaller projects, the professionals required depend on the scope.
Can I live in the apartment during renovation?
Generally no. Dust, noise, and utility shutdowns make it impractical. For partial renovations such as a single bathroom, some owners stay elsewhere for the duration. For full renovations, plan to be out for the entire construction period.
What are the penalties for renovating without a permit?
Starting work without the correct municipal procedure can lead to enforcement action, delays, additional costs, and complications when you later sell or insure the property. The consequences depend on the nature of the work and the infringement, which is why the permit route should be confirmed before construction begins.
Should I restore original features or modernize completely?
Barcelona buyers and renters increasingly value original features. Restored hydraulic tile floors, exposed brick walls, and original carpentry command premiums. The most successful renovations balance preservation with modern comfort: keep the soul, upgrade the systems.
How do I handle waste removal in a Barcelona apartment building?
Your contractor should arrange skip hire and permits. In narrow streets like those in Gràcia or the Born, skip placement requires municipal approval and community coordination. Some buildings have no lift, meaning debris must be carried down stairs. Factor this into your timeline and budget.
Can I make my renovation more sustainable?
Yes. Insulation, double glazing, efficient heating and cooling systems, and LED lighting can reduce energy consumption. Depending on the building, broader energy-efficiency improvements may also be worth considering. Where a solution affects common or exterior elements, check the building and community requirements in advance.
What is snagging, and why does it matter?
Snagging is the final inspection process where you identify defects, incomplete work, and quality issues before making the final payment. A professional snagging list, compiled with your architect or project manager, gives the contractor a clear scope of rectification work. Never skip this step.
How do renovation costs compare across Barcelona neighborhoods?
Cost differences are driven not only by the neighborhood name, but also by building age, access, protection status, specification, and existing infrastructure. Some projects in Eixample and Sarrià may cost more because of building complexity or premium expectations. Narrow streets can add logistics costs in Gràcia, while building type and conversion history can make a significant difference in Poblenou and Sant Antoni. Newer building stock in Les Corts may reduce preparatory work on some projects.
Do I need to inform my mortgage lender?
If you have a mortgage on the property, check your loan agreement. Some lenders may require notification for major or structural work. Depending on the scope of your project, contacting your lender in advance is the safest way to avoid problems later.
Can I manage a Barcelona renovation from abroad?
Yes, but only with the right systems in place. Weekly video updates, milestone-based payments, a single point of contact, and either a trusted contractor experienced with remote clients or an independent project manager are essential. Many international owners complete full renovations without visiting. Our Project Development & Construction service is designed for exactly this scenario.
A Final Thought
A Barcelona renovation is not a sprint. It is a marathon that rewards patience, preparation, and the right team. The city has been building and rebuilding itself for two thousand years. Your apartment is just the latest chapter.
Do the survey. Confirm the correct municipal procedure. Hire the right people. And then trust the process. The apartment you walk into a few months from now will not just be newer. It will be yours.
Planning a renovation in Barcelona? At Casas con Cariño, our Design & Architecture and Project Development & Construction teams guide international owners through every stage, from permit applications to final handover. We also offer Property Management for owners who want their investment cared for after the work is done.
Note on renovation costs:The prices and cost ranges mentioned in this guide are indicative estimates provided for general planning purposes only. Actual renovation costs in Barcelona can vary significantly depending on the property, scope of work, materials, contractors, permits, taxes and market conditions at the time of the project. They should not be considered a quotation or guarantee of final costs. We recommend obtaining a project-specific assessment and detailed quotations before making financial decisions.